
BEDS4
BATHS4 full
SQUARE FEET2,918
MLS#1107324
STATUSActive
PROPERTY TYPEResidential - Single Family
SUBDIVISIONRio Rancho Estates
Property Description
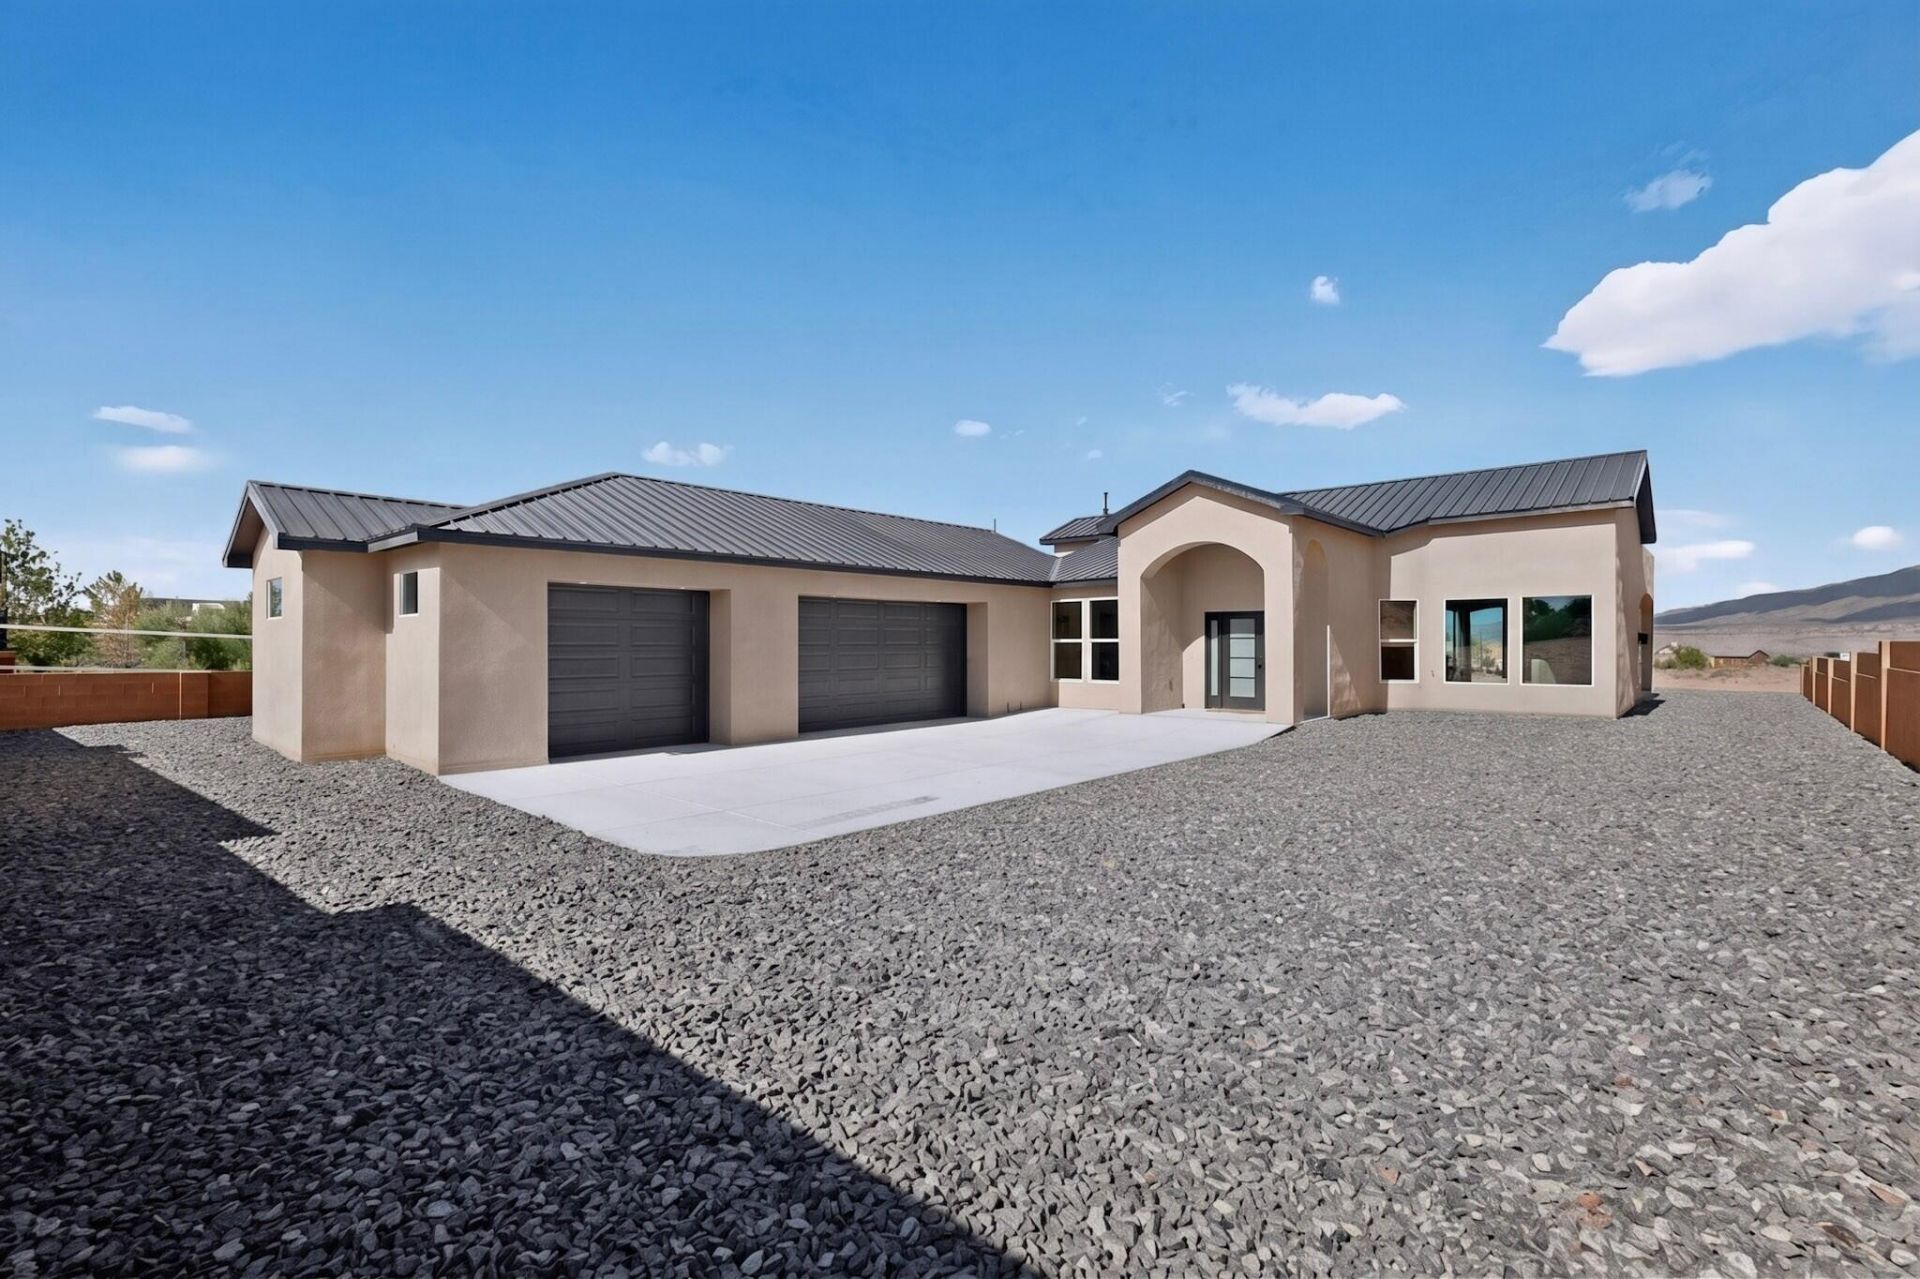
Do not miss this opportunity to own this beautiful brand new custom 4 bedroom/4 bathroom home with Outstanding Mountain Views. Conveniently located in the heart of Rio Rancho and sitting on a half acre lot with Backyard Access. As you enter the home the tall cathedral ceilings, open concept floor plan and amazing mountain views will take your breath away. There is a large living room and fireplace with 8' tall glass sliding door that leads to the large covered patio and large backyard. The kitchen with its beautiful alder cabinetry, SS appliances, marble/dolomite countertops and enormous walk-in pantry will surely impress. Retreat to the Owners Suite with views and private Spa-like bathroom. A freestanding tub, large walk-in shower and huge closet round out the owners private suite.
Property Features
Property Type: Residential - Single Family
Cooling: Refrigerated
Fireplaces: 1
Garage: 3 car attached
Heating: Central, Propane
Lot Size: 0.50 Acres
Roof Type: Metal, Pitched
Stories: 1.0
Taxes: $486
Year Built: 2026
Amenities
Bathtub
Cathedral Ceiling(s)
Dual Sinks
Family/Dining Room
Kitchen Island
Living/Dining Room
Main Level Primary
Roll In Shower
Soaking Tub
Water Closet(s)
Walk-In Closet(s)
Private Yard
Feature Descriptions
Accessibility: Wheelchair Access, Low Threshold Shower
Appliances: Built-In Gas Range, Dishwasher, Microwave
Days on Site: 58
Exterior: Frame, Synthetic Stucco
Flooring: Carpet, Vinyl
Laundry: Electric Dryer Hookup, Propane Dryer Hookup
Lot: Views
Parcel#: 1015071340377
Parking: Attached, Garage, Oversized
Parking Notes: Attached, Garage, Oversized
Patio/Porch: Covered, Patio
Sewer: Septic Tank
Utilities: Cable Available, Electricity Connected, Propane, Sewer Not Available
Water: Private, Well
Window: Double Pane Windows, Insulated Windows, Vinyl
Listed By / Shown By
Listed By
Agency Name: Realty One of New Mexico
Agency Phone: (505) 883-9400
Shown By
Agent Name: Charlene Rockwell
Agent Phone: (505) 220-0792
Agency Title: Coldwell Banker Legacy

Estimate Your Payment
Estimated Payment
$ 1,928.42 per month $1,669.17 Principal & Interest $40.50 Property Tax $218.75 Homeowner's InsuranceChange Payment Information


Privacy Policy / DMCA Notice / ADA Accessibility


This site is hosted, designed and copyright
© 1994 - 2026 by
Delta Media Group, Inc. -- Patent Pending --
1710 Leon Court Ne | MLS# 1107324
This single family home located at 1710 Leon Court Ne, Rio Rancho, NM 87144 is currently listed for sale with an asking price of $750,000. This property was built in 2026 and has 4 bedrooms and 4 full baths with 2918 sq. ft. Leon Court Ne is located in the Rio Rancho Estates subdivision. Search Rio Rancho Estates real estate on crockwell.cblegacy.com today.