
BEDS3
BATHS2 full
SQUARE FEET1,272
MLS#1113420
STATUSActive
PROPERTY TYPEResidential - Single Family
SUBDIVISIONRio Rancho Estates
Property Description
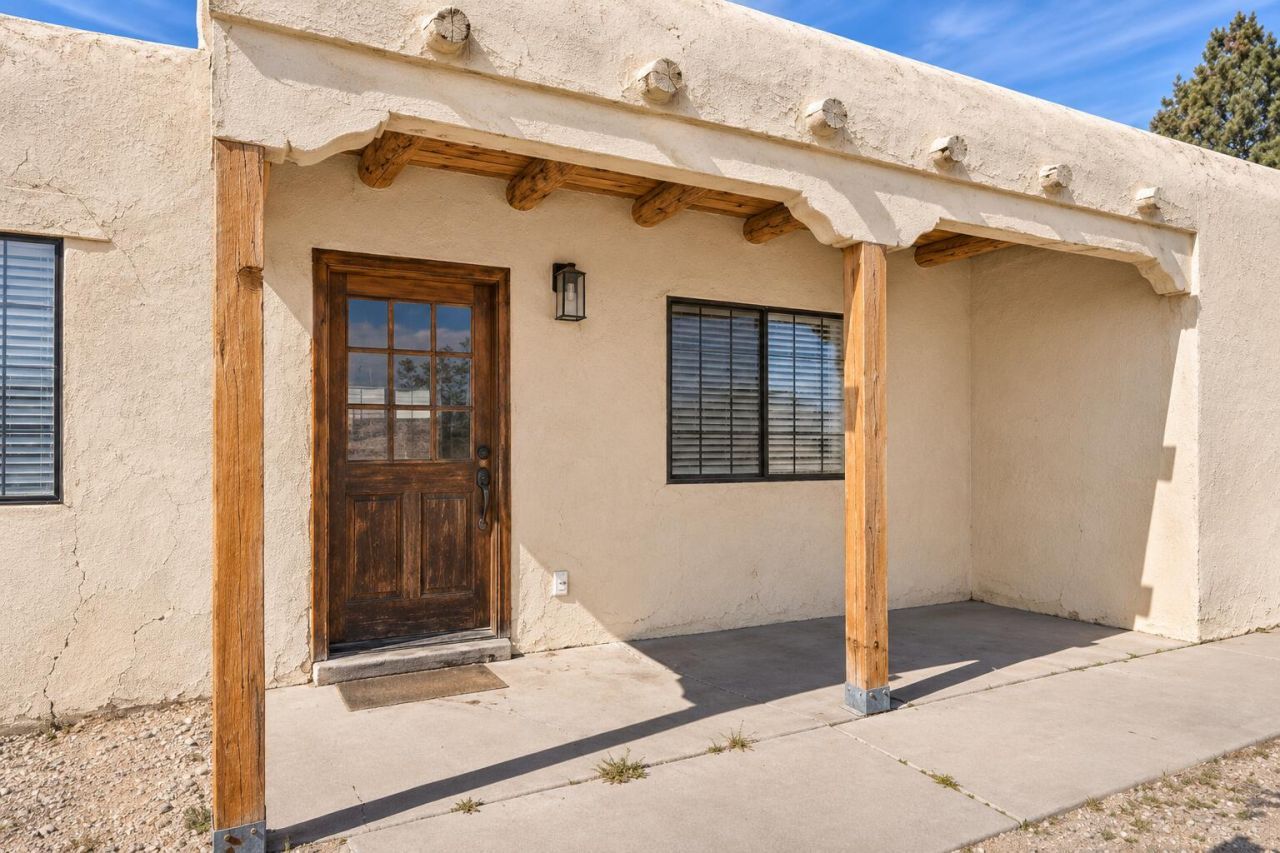
Fresh updates, Southwest charm, and room to spread out! Set on a spacious half-acre lot, this inviting 3-bedroom, 2-bath home features new kitchen flooring, updated bathrooms, a new septic system, and stucco repairs finished in a fresh new color. Warm wood ceilings, exposed beams, and a distinctive fireplace bring character to the bright living space. The 2-car garage and side yard access add parking and storage flexibility, while the generous outdoor space offers endless possibilities for gardening, entertaining, or simply enjoying the open air. A welcoming blend of character, practical improvements, and space inside and out!
Property Features
Property Type: Residential - Single Family
Cooling: Evaporative Cooling
Fireplaces: 1
Garage: 2 car attached
Heating: Central, Forced Air, Natural Gas
Lot Size: 0.59 Acres
Roof Type: Flat
Stories: 1.0
Taxes: $2,771
Year Built: 1977
Amenities
Home Office
Main Level Primary
Private Yard
Feature Descriptions
Appliances: Dryer, Disposal, Washer
Exterior: Frame, Stucco
Fireplace: Wood Burning
Flooring: Carpet, Laminate, Tile
Laundry: Electric Dryer Hookup
Lot: Corner Lot, Landscaped
Parcel#: 1013068080220
Parking: Attached, Garage
Parking Notes: Attached, Garage
Sewer: Septic Tank
Utilities: Electricity Connected, Natural Gas Connected, Sewer Connected, Water Connected
Water: Public
Window: Double Pane Windows, Insulated Windows, Metal
Listed By / Shown By
Listed By
Agency Name: EXP Realty LLC
Agency Phone: (505) 554-3873
Shown By
Agent Name: Charlene Rockwell
Agent Phone: (505) 220-0792
Agency Title: Coldwell Banker Legacy

Estimate Your Payment
Estimated Payment
$ 1,099.36 per month $767.82 Principal & Interest $230.92 Property Tax $100.63 Homeowner's InsuranceChange Payment Information


Privacy Policy / DMCA Notice / ADA Accessibility


This site is hosted, designed and copyright
© 1994 - 2026 by
Delta Media Group, Inc. -- Patent Pending --
1313 Sara Road Se | MLS# 1113420
This single family home located at 1313 Sara Road Se, Rio Rancho, NM 87124 is currently listed for sale with an asking price of $345,000. This property was built in 1977 and has 3 bedrooms and 2 full baths with 1272 sq. ft. Sara Road Se is located in the Rio Rancho Estates subdivision. Search Rio Rancho Estates real estate on crockwell.cblegacy.com today.